어제 Todd Philipp씨는 그동안 준비해오던 Minor Site Plan Amendment 신청서류와 수정된 Site Plan 도면을 완성하여 Albemarle County에 제출했습니다. 허가가 지연 되지않고 단시일내에 받을 수 있도록 하나님께 기도드립시다.
Wednesday, December 31, 2008


Tuesday, December 30, 2008
공청회 의사록: Albemarle County Planning Commission, 5/1/2007
샬롯츠빌 한인교회 새 교회당 건축은 Albemarle County로 부터 Site Plan (부지개발 계획)을 허가받는 과정에서 출발했습니다. Albemarle County는 심사과정 중 2007년 5월1일 Planning Commission 공청회를 개최하여, 저희교회가 신청한 "Critical Slope" 및 교회부지 입구도로의 "Curb and Gutter" 시설 건립 면제를 토론한후 허가했습니다. 여기에 공식적으로 County에 기록된 공청회 의사록 (minutes)을 첨부합니다.
==============================================================
Albemarle County Planning Commission: May 1, 2007
The Albemarle County Planning Commission held a meeting and public hearing on Tuesday, May 1, 2007, at 6:00 p.m., at the County Office Building, Auditorium, Second Floor, 401 McIntire Road, Charlottesville, Virginia.
Members attending were Bill Edgerton, Jon Cannon, Eric Strucko, Duane Zobrist and Marcia Joseph, Chairman. Commissioners absent were Pete Craddock and Calvin Morris, Vice-Chairman. Julia Monteith, AICP, Senior Land Use Planner for the University of Virginia was absent. Other officials present were Wayne Cilimberg, Planning Director; David E. Pennock, Principal Planner; Amelia McCulley, Zoning Administrator/Chief of Zoning and Current Development; John Shepherd, Chief of Current Development; Allan Schuck, Senior Civil Engineer and Greg Kamptner, Deputy County Attorney.
Call to Order and Establish Quorum:
Ms. Joseph called the meeting order at 6:00 p.m. and established a quorum.
Other Matters Not Listed on the Agenda from the Public:
Ms. Joseph invited comment from the public on other matters not listed on the agenda.
SDP-2007-00031, Korean Community Church – Critical Slope Waiver Request:
Request for waiver of Section 4.2 building site requirements in order to construct a two-story church with 6,090 square feet footprint – portions of parking and drive aisles, as well as associated grading on critical slopes. The parcel, described as Tax Map 59, Parcel 23G, contains approximately 3.851 acres and is located 350 feet from Ivy Road (Route #250) approximately 0.28 miles from its intersection with Broomley Road (Route #677). The Comprehensive Plan designates this property as Rural Areas in Rural Area 1. (David Pennock)
Ms. Joseph noted that SDP-2007-00031, Korean Community Church – Critical Slope and Curb and Gutter Waiver Requests was deferred from last week. The applicant said that he did not realize that it would not be on the consent agenda and asked for deferral until tonight. She asked if there was anything new since last week's staff report.
Mr. Pennock summarized the staff report.
• Since last week staff met with the applicant and the applicant's engineer. The applicant has submitted a revised justification, which was emailed on Friday, which lists some of the reasons for asking for the waiver. Staff worked with Tom Muncaster and Johnny Drumheller to try and analyze what is out there a little more in depth.
• This is a proposed relocation of the Korean Community Church from the adjacent property where it is currently located next to the Christian Aid Mission to this site. It is located on Route 250 west of town just behind the existing Volvo dealership. There are two waiver requests: critical slopes waiver and curb and gutter waiver for private streets in the development areas.
• This item was before the Planning Commission last June for a waiver in order to disturb critical slopes for the installation of the parking areas as well as for parts of the building and the grading associated with that. Since that time there have been some changes. They had to reorient the building and parking locations in order to accommodate the drain fields. It caused some shifting to both the parking areas and the buildings, which flip flopped. The overall disturbed area of critical slopes has gone up a little bit. Staff's recommendation will stay the same given the items in the critical resources and open space plan and the engineering review. Staff is willing to still recommend approval of the amendment to the critical slopes waiver, which was approved last year.
• The second item is that now that the final site plan has been submitted the applicant is requesting a waiver from the requirement for curb and gutter on the travel way or access serving the site. There is an existing access easement down the eastern property line of the site, which is used to get to the rear portion. That access also serves the Kirtley property, which is east of this property. The Kirtley Warehouse in the rear gets access from the easement. It is the intended entrance to serve the proposed church. There is also parking for the employees of the Volvo Dealership located along the side of the access easement. There is a 30' access easement down the middle, but the paved area is considerably wider than that. It basically skirts the eastern line of the Volvo site. The applicant is willing to provide curb and gutter in the parking areas and the drive isles on the site itself, but has asked for a waiver of the provision to require curb and gutter on the rest of the access that staff considers a private street serving the property. That waiver is typically done as an administrative review. He presented some pictures to help explain the request in the power point presentation.
• Staff's analysis found that it was a fairly steep property of about 11 percent slope. The ditches on both sides of the road show some signs of erosion. Staff was unable to administratively approve the request. Therefore, the item has been appealed to the Planning Commission for review. Again, the main items that staff looks at in their review have to do with the existing conditions of the road, the proposed improvements and whether or not the alternative standard would adequately serve the run off from the site. About a third of this site would run off onto the roadway. As mentioned, there are currently signs of erosion. Given the potential of making that problem worse as well as the goals in the Neighborhood Model speaking to orderly development and control of run off, staff is unable to recommend approval of this waiver request.
Ms. Joseph asked if there were any questions for staff.
Mr. Edgerton asked if the extra parking lanes has been approved on a site plan or is it just an informal arrangement.
Mr. Pennock replied that the Volvo area parking was approved by a minor site plan amendment several years ago by the County. In the case of the Kirtley Warehouse he knew that the entrance was on a site plan. But in the pictures where there trucks are parking he felt that was more of an informal type of situation.
Mr. Edgerton asked if the actual 30' right-of-way was on the Kirtley property.
Mr. Pennock replied that his understanding was that it was kind of one-half on either site because the property line between Volvo and Kirtley goes down the middle.
Ms. Joseph noted that it was more of an easement.
Mr. Pennock suggested that question be asked of the engineer since he was not sure.
Tom Muncaster, engineer for the applicant, said that the easement was actually all on Volvo.
Mr. Cannon asked staff to summarize the basis for his recommendation for denial on the curb and gutter waiver request. He assumed that there were drainage issues there that are considerable and would not be addressed in the absence of curb and gutter.
Mr. Pennock replied that is the main concern. The drainage currently is just sort of a sheet flow down that road way. From an engineering standpoint the biggest concern was along the western side. There has been some erosion along the edge of pavement that has rutted out a little bit. It is very unusual for staff to be able to recommend approval of waivers like this particularly in the development areas with the drainage and the goals of the Neighborhood Model for orderly connections and development. Those are the two main reasons for the recommendation.
Mr. Zobrist asked how this differs from the request last week.
Mr. Pennock replied that the two differences from here and the Rio Truck Repair request were that the existing conditions of this road were much better in this case. The other potential difference could be the type of traffic. The biggest concern that the neighbors had in the previous case was concerns about heavy truck traffic and that sort of thing. In this case it will be more passenger type vehicles than anything else. The other request had a church, daycare and an existing steel manufacturing or assembly business in the area.
Mr. Cannon asked if insisting on curb and gutter in this situation renders the proposal otherwise not able to be executed. Would it impair the development of the church and so forth? Or is it just a matter of expense?
Mr. Pennock replied that it could be a combination of factors. They have also indicated that they would have a great deal of difficulty getting additional easement if necessary to accommodate the curb and gutter.
Mr. Cannon asked if it has been determined if additional easements would be necessary. Or, is it that just a possibility,
Mr. Pennock replied that it was a possibility. Most likely a portion of the erosion would go outside of the existing easement area. So likely they would need additional easement. Their attempts at other types of easement, such as water lines, were difficult and unsuccessful.
Mr. Edgerton noted that this was a 30' wide right-of-way and the other one was 20'.
Mr. Pennock replied that was correct.
Mr. Edgerton said that the new information included the previously worked out parking arrangements. In a 30' right-of-way there is plenty of room to get the 20' and the 6' for the curb and gutter. It would negate the parking that has been there. There are differences.
Mr. Zobrist asked Mr. Schuck what would be the effect of running curb and gutter if they could get permission coming down that right side. Would that take care of that erosion problem? If they put curb and gutter part ways along the right side would that pick up the run off and dispose of it properly.
Mr. Strucko asked if he meant from the parking area down.
Ms. Joseph noted that it would be places wherever the problems are.
Mr. Pennock replied that he did not know the answer to that question. He referred the question to Mr. Schuck.
Allan Schuck, engineer, said that he did the review of this project. He asked that the question be repeated.
Mr. Zobrist asked if they could handle the disposal problem by providing for drainage on the west side of the street from the point where the parking ends downward. It looks like they have an extensive storm water system on the property.
Mr. Schuck replied that the area that is shown in the picture has several things that are shown. The traditional design of curb and gutter is to cover the travel way to get one from one place to the other. Within this area to cover the travel way if they put curb and gutter in they were going to eliminate the parking spaces. It is true that they have an erosion problem if they look at the right side of the picture where the car is located. There is a ditch in front of that parking area. It has blown out the area a little bit. There are some erosion problems with some exposed trees and things of that nature. But, he did not know if that was within the 30' easement or on the Volvo property and if they would even give permission to the applicant to put curb and gutter in, and if so, if the curb and gutter is applicable by the applicant to even do so. There are steep grades in this area. When it rains they need to have something to do with the water. He pointed out that the Code explicitly says that the only way that the County engineer can waive the requirement of curb and gutter is for storm water management or the BMP to serve the accommodations only. In this particular case, it is already an impervious area to the site so storm water management is not required. That is why engineering cannot recommend approval to this design for this waiver. The applicant in this case would not be required under the County Code to provide storm water management for this access way with their plan because it is already impervious area. They are not adding impervious area to treat the pollutants.
Mr. Zobrist asked why they need curb and gutter if they can't require it anyway.
Mr. Schuck replied that curb and gutter is required in development areas per the County Code. In this particular case if they put curb and gutter in within the 30' easement the argument can be said yes, they are controlling the drainage better and they may solve the erosion problems and they can control the drainage to the facility and can treat it for storm water management. But, it is not required with the site plan. Do they have room to put the curb and gutter and would they be using the existing parking spaces.
Mr. Zobrist asked if the applicant could get a little more space to get partial control of the erosion, then he would assume that engineering wise they could control their erosion problem on that hillside.
Mr. Schuck replied that yes, he would assume so. But, if they want to do a partial waiver or a full waiver that was something that he could not decide. Engineering should be able to take care of those erosion control problem areas.
Mr. Cannon asked if they could do that without full curb and gutter as would otherwise be required.
Mr. Schuck replied that was correct.
Mr. Edgerton said that even though it was not required, can they solve the erosion problem within the 30' right-of-way without requiring curb and gutter.
Mr. Schuck said that he did not believe that the problem erosion control areas are within the 30' wide easement.
Mr. Edgerton asked if curb and gutter was required along the back parking area if it would require more right-of-way.
Mr. Schuck replied that was correct.
Mr. Zobrist noted that it would be very difficult to solve the problem only going part of the way up.
Mr. Schuck agreed.
Ms. Joseph opened the public hearing and invited the applicant to address the Commission.
Dr. Yong Kim, Elder and Trustee of Korean Community Church and a faculty member at the University of Virginia Medical School and Engineering School, introduced the other persons from the Korean Community Church in Charlottesville. Their church was established 30 years ago in Charlottesville. Since then they have grown to a congregation size of about 200 congregational members including the Sunday school. Our congregation consists of many naturalized U.S. citizens with Korean heritage including many visitors and students studying in the central Virginia area. Many of the church members live in Albemarle County and have been long time residents and have raised their families and children in the community. The mission of their church is to preach the gospel to many Korean descendent residents in this area. The construction of their new church building is important and has been in their prayer for a long time.
Dr. Kim continued that he wanted to give his viewpoint on the private road regarding the University of Virginia's plan. He met with Gary Lowe, who is the Senior Project Manager at the University of Virginia Health Service Foundation, on February, 2007. The University of Virginia is in the process of acquiring the property on the other side of the Volvo Dealer on the private road. At that meeting Mr. Lowe informed them of their tentative plan to install a retaining wall along the right side of the access road. This plan is in conjunction with their new construction of the hospital unit in the future. Actually they were reluctant to provide any kind of an easement for us to connect the water line from the 250 highway to the church site. They might have a conflict or a predicament if they tried to install the curb and gutter on the side where the University of Virginia is going to build the retaining walls and hospital buildings. He noted that their engineer would continue.
Tom Muncaster, the applicant's engineer, noted that he had sent an email to the Commissioners. He was familiar with the other item that the Commission had before them with curb and gutter a couple of weeks ago, the Rio Truck Repair. He wanted to point out some of the differences. In that particular case the applicant was required to put in curb and gutter 20' to face of curb to face of curb and 6" of curb beyond that. To fit that within a 20' right-of-way is impossible. In this case they have a 30' access easement. So there is plenty of room to put the curb and gutter in. The problem is that they would effectively block off the parking that the adjacent parcels have. This road is in much better shape than that one. There are not the safety issues and the truck traffic on this. The erosion that they saw is outside of the 30' easement that they have control over. If they got the email, it showed very clearly on the PDF where the 30' access easement is and how much the parking extends beyond that. He would be happy to answer any questions.
Ms. Joseph asked Mr. Muncaster if he has worked with any of the adjacent owners about what could be done to solve some of the current erosion problems.
Mr. Muncaster replied no, that they had such a time trying to get water line easements from the adjacent properties and that finally just gave that up. So they did not go and talk to them about the erosion issues. He did not know if they would give them permission to work on that or not.
Ms. Joseph asked if curb and gutter were not place in there are there other measures that could be taken now that would stop that erosion.
Mr. Muncaster replied that the erosion down at the end between the parking and the Korean Church site would allow curb and gutter to be put there, but as seen on the plan there is a ditch behind there. So they would have to fill in behind there to get that drainage to come out to the curb and gutter or else they would be faced with putting a drop inlet in. They would still have to keep the culvert under the entrance to the Korean Church property they would have two different things. They would have a drop inlet to pick up the drainage from the curb and gutter and then they would have to have a culvert to pick up the ditch drainage. Again, both of those are outside of where the Korean Church has any control. So if Volvo gave us permission they would definitely be willing to work on that.
Mr. Edgerton asked if all of the erosion was on the west side of the right-of-way.
Mr. Muncaster replied yes, that it was his understanding that it is.
Mr. Cannon asked if nothing was done to install curb and gutter and the church was built would the use of the road for the church exasperate the erosion problem there or would the situation simply continue to be the same as it is today.
Mr. Muncaster replied that in his my opinion it would be the same as it is today. If nothing is done about it would continue to get worse.
Mr. Strucko asked if there would be a major problem in the not too distance future with erosion in that section.
Mr. Muncaster replied that it would just erode more and more over time if nothing is done.
Mr. Strucko questioned what potentially could happen there.
Mr. Muncaster replied that it would end up with a big gully there.
Mr. Strucko asked if the integrity of the road way be compromised in any way.
Mr. Muncaster relied that he would doubt it.
Mr. Edgerton noted that the asphalt would hold up longer than the dirt.
Mr. Schuck pointed out one of the existing conditions in the photographs now was that it was under rooting some of the trees that are there. There is some significant debris there with the leaves and soil. At worse they would have some trees falling over on the access way creating more of a gully.
Ms. Joseph asked if there is an approved site plan on this site for Volvo. If there is no approved site plan on the site aren't they in some sort of violation if they have erosion happening.
Ms. McCulley replied that she was not familiar with the site plan so she could not answer the question. If there is a site plan that does actually approve parking down that road, then that could potentially be a violation. She did not know if the site plan includes the parking down that road though without looking at the site plan.
Mr. Edgerton noted that staff had indicated that Volvo had come in and gotten permission from the County several years ago to do this. They would have had to show some kind of a plan he would presume.
Mr. Pennock noted that it was probably an amendment of some sort.
Mr. Edgerton said that he was struggling with how it was nothing about the Korean Church's proposed activity that is going to make this problem worse. The County when they approved the parking there should have been some concern about this. He felt that there was some information missing.
Ms. Joseph suggested that staff do some research on that. She asked Mr. Kim what he thought about this issue.
Dr. Kim pointed out that the Volvo parking lot was built only a few months ago. There is evidence that they are still continuing some work to avoid the erosion. He had seen them continuing construction. This is a fairly recent construction. It is his opinion that they are trying to control that erosion.
Ms. Joseph asked what the time frame was on this site plan. She asked if there was a clock ticking here for approval.
Mr. Pennock replied that it started on March 23. He believed that it had a 60 day deadline although each revision is 45 days after the first submittal of the final site plan.
Ms. Joseph noted that it looks as though there is some missing information that might be helpful.
Mr. Kamptner asked to expedite this process. This is a troubling application for a couple of reasons. One, staff is talking about an off-site improvement. The improvements that they are asking are essentially uphill. As one of the Commissioners concluded from their questions the project to which this site plan pertains will not impact this at all. I raised this issue last week with staff and it was not brought up tonight. The other concern is that staff is applying VDOT standards. The only linchpin to those VDOT standards is in 32.7.3, which states, "In any case of any site plan involving multiple uses, including multiple dwelling units, the principal means of access thereto shall conform to the standards of the Virginia Department of Transportation or in the case of a private road to the applicable standards for private roads set forth in the Subdivision Ordinance." So staff is talking about those requirements applying when they have multiple uses and multiple dwelling units. They have been through this before in other applications and other litigation when this section has been invoked where they don't have that situation actually applying. The church use is the only use that is at issue here. So he was struggling to find how 32.7.3 applies to this particular application.
Mr. Cannon said that he was struggling with how a denial of this waiver which could prevent the church if it is not able to get concessions from its neighbors from carrying out its plans which would not fix the problem is a wise decision.
Mr. Kamptner said the final point to close the loop is that, in his 12 years here, when the County has had this issue with off-site improvements, the standard that applies is that the need for those off-site improvements has to be substantially generated by the project. Really the opposite is the case here. Staff is asking the church to correct a problem that is pre-existing. It is not fair.
Mr. Edgerton said that it is not only pre-existing it is something the County, even though they don't have the information they need, they have been told that the County approved this parking area, which is precluding the application of the curb and gutter. There is plenty of room in the right-of-way for the curb and gutter. This is unlike the Rio Truck site plan. There is plenty of room to put the curb and gutter all the way up, but there is parking on either side.
Mr. Stucko asked if curb and gutter is required during request for the parking.
Ms. Joseph replied that they don't know.
Mr. Strucko noted that either way it has nothing to do with the church.
Ms. Joseph invited public comment. There being none, the public hearing was closed and the matter before the Commission.
Motion for Critical Slopes Waiver:
Motion: Mr. Strucko moved, Mr. Edgerton seconded, to approve SDP-2007-00031, Korean Community Church – Critical Slopes waiver request.
The motion passed by a vote of 5:0. (Mr. Morris and Mr. Craddock were absent.)
Motion for Curb and Gutter Waiver:
Motion: Mr. Strucko moved, Mr. Cannon seconded, to approve SDP-2007-00031, Korean Community Church – Curb and Gutter waiver request.
Ms. Joseph said that it makes her feel sad that the applicant had tried to work with the neighbors and had no respond from them for putting the water line. She had hoped that they could have worked together to
solve the existing erosion problems in the area. But, if they can't get on the land then it makes it very difficult. She thanked the Korean Church for trying to work with their neighbors.
The motion passed by a vote of 5:0. (Mr. Morris and Mr. Craddock were absent.)
Ms. Joseph stated that SDP-2007-00031, Korean Community Church waiver requests for both curb and gutter and critical slopes were approved.
==============================================================
==============================================================
Albemarle County Planning Commission: May 1, 2007
The Albemarle County Planning Commission held a meeting and public hearing on Tuesday, May 1, 2007, at 6:00 p.m., at the County Office Building, Auditorium, Second Floor, 401 McIntire Road, Charlottesville, Virginia.
Members attending were Bill Edgerton, Jon Cannon, Eric Strucko, Duane Zobrist and Marcia Joseph, Chairman. Commissioners absent were Pete Craddock and Calvin Morris, Vice-Chairman. Julia Monteith, AICP, Senior Land Use Planner for the University of Virginia was absent. Other officials present were Wayne Cilimberg, Planning Director; David E. Pennock, Principal Planner; Amelia McCulley, Zoning Administrator/Chief of Zoning and Current Development; John Shepherd, Chief of Current Development; Allan Schuck, Senior Civil Engineer and Greg Kamptner, Deputy County Attorney.
Call to Order and Establish Quorum:
Ms. Joseph called the meeting order at 6:00 p.m. and established a quorum.
Other Matters Not Listed on the Agenda from the Public:
Ms. Joseph invited comment from the public on other matters not listed on the agenda.
SDP-2007-00031, Korean Community Church – Critical Slope Waiver Request:
Request for waiver of Section 4.2 building site requirements in order to construct a two-story church with 6,090 square feet footprint – portions of parking and drive aisles, as well as associated grading on critical slopes. The parcel, described as Tax Map 59, Parcel 23G, contains approximately 3.851 acres and is located 350 feet from Ivy Road (Route #250) approximately 0.28 miles from its intersection with Broomley Road (Route #677). The Comprehensive Plan designates this property as Rural Areas in Rural Area 1. (David Pennock)
Ms. Joseph noted that SDP-2007-00031, Korean Community Church – Critical Slope and Curb and Gutter Waiver Requests was deferred from last week. The applicant said that he did not realize that it would not be on the consent agenda and asked for deferral until tonight. She asked if there was anything new since last week's staff report.
Mr. Pennock summarized the staff report.
• Since last week staff met with the applicant and the applicant's engineer. The applicant has submitted a revised justification, which was emailed on Friday, which lists some of the reasons for asking for the waiver. Staff worked with Tom Muncaster and Johnny Drumheller to try and analyze what is out there a little more in depth.
• This is a proposed relocation of the Korean Community Church from the adjacent property where it is currently located next to the Christian Aid Mission to this site. It is located on Route 250 west of town just behind the existing Volvo dealership. There are two waiver requests: critical slopes waiver and curb and gutter waiver for private streets in the development areas.
• This item was before the Planning Commission last June for a waiver in order to disturb critical slopes for the installation of the parking areas as well as for parts of the building and the grading associated with that. Since that time there have been some changes. They had to reorient the building and parking locations in order to accommodate the drain fields. It caused some shifting to both the parking areas and the buildings, which flip flopped. The overall disturbed area of critical slopes has gone up a little bit. Staff's recommendation will stay the same given the items in the critical resources and open space plan and the engineering review. Staff is willing to still recommend approval of the amendment to the critical slopes waiver, which was approved last year.
• The second item is that now that the final site plan has been submitted the applicant is requesting a waiver from the requirement for curb and gutter on the travel way or access serving the site. There is an existing access easement down the eastern property line of the site, which is used to get to the rear portion. That access also serves the Kirtley property, which is east of this property. The Kirtley Warehouse in the rear gets access from the easement. It is the intended entrance to serve the proposed church. There is also parking for the employees of the Volvo Dealership located along the side of the access easement. There is a 30' access easement down the middle, but the paved area is considerably wider than that. It basically skirts the eastern line of the Volvo site. The applicant is willing to provide curb and gutter in the parking areas and the drive isles on the site itself, but has asked for a waiver of the provision to require curb and gutter on the rest of the access that staff considers a private street serving the property. That waiver is typically done as an administrative review. He presented some pictures to help explain the request in the power point presentation.
• Staff's analysis found that it was a fairly steep property of about 11 percent slope. The ditches on both sides of the road show some signs of erosion. Staff was unable to administratively approve the request. Therefore, the item has been appealed to the Planning Commission for review. Again, the main items that staff looks at in their review have to do with the existing conditions of the road, the proposed improvements and whether or not the alternative standard would adequately serve the run off from the site. About a third of this site would run off onto the roadway. As mentioned, there are currently signs of erosion. Given the potential of making that problem worse as well as the goals in the Neighborhood Model speaking to orderly development and control of run off, staff is unable to recommend approval of this waiver request.
Ms. Joseph asked if there were any questions for staff.
Mr. Edgerton asked if the extra parking lanes has been approved on a site plan or is it just an informal arrangement.
Mr. Pennock replied that the Volvo area parking was approved by a minor site plan amendment several years ago by the County. In the case of the Kirtley Warehouse he knew that the entrance was on a site plan. But in the pictures where there trucks are parking he felt that was more of an informal type of situation.
Mr. Edgerton asked if the actual 30' right-of-way was on the Kirtley property.
Mr. Pennock replied that his understanding was that it was kind of one-half on either site because the property line between Volvo and Kirtley goes down the middle.
Ms. Joseph noted that it was more of an easement.
Mr. Pennock suggested that question be asked of the engineer since he was not sure.
Tom Muncaster, engineer for the applicant, said that the easement was actually all on Volvo.
Mr. Cannon asked staff to summarize the basis for his recommendation for denial on the curb and gutter waiver request. He assumed that there were drainage issues there that are considerable and would not be addressed in the absence of curb and gutter.
Mr. Pennock replied that is the main concern. The drainage currently is just sort of a sheet flow down that road way. From an engineering standpoint the biggest concern was along the western side. There has been some erosion along the edge of pavement that has rutted out a little bit. It is very unusual for staff to be able to recommend approval of waivers like this particularly in the development areas with the drainage and the goals of the Neighborhood Model for orderly connections and development. Those are the two main reasons for the recommendation.
Mr. Zobrist asked how this differs from the request last week.
Mr. Pennock replied that the two differences from here and the Rio Truck Repair request were that the existing conditions of this road were much better in this case. The other potential difference could be the type of traffic. The biggest concern that the neighbors had in the previous case was concerns about heavy truck traffic and that sort of thing. In this case it will be more passenger type vehicles than anything else. The other request had a church, daycare and an existing steel manufacturing or assembly business in the area.
Mr. Cannon asked if insisting on curb and gutter in this situation renders the proposal otherwise not able to be executed. Would it impair the development of the church and so forth? Or is it just a matter of expense?
Mr. Pennock replied that it could be a combination of factors. They have also indicated that they would have a great deal of difficulty getting additional easement if necessary to accommodate the curb and gutter.
Mr. Cannon asked if it has been determined if additional easements would be necessary. Or, is it that just a possibility,
Mr. Pennock replied that it was a possibility. Most likely a portion of the erosion would go outside of the existing easement area. So likely they would need additional easement. Their attempts at other types of easement, such as water lines, were difficult and unsuccessful.
Mr. Edgerton noted that this was a 30' wide right-of-way and the other one was 20'.
Mr. Pennock replied that was correct.
Mr. Edgerton said that the new information included the previously worked out parking arrangements. In a 30' right-of-way there is plenty of room to get the 20' and the 6' for the curb and gutter. It would negate the parking that has been there. There are differences.
Mr. Zobrist asked Mr. Schuck what would be the effect of running curb and gutter if they could get permission coming down that right side. Would that take care of that erosion problem? If they put curb and gutter part ways along the right side would that pick up the run off and dispose of it properly.
Mr. Strucko asked if he meant from the parking area down.
Ms. Joseph noted that it would be places wherever the problems are.
Mr. Pennock replied that he did not know the answer to that question. He referred the question to Mr. Schuck.
Allan Schuck, engineer, said that he did the review of this project. He asked that the question be repeated.
Mr. Zobrist asked if they could handle the disposal problem by providing for drainage on the west side of the street from the point where the parking ends downward. It looks like they have an extensive storm water system on the property.
Mr. Schuck replied that the area that is shown in the picture has several things that are shown. The traditional design of curb and gutter is to cover the travel way to get one from one place to the other. Within this area to cover the travel way if they put curb and gutter in they were going to eliminate the parking spaces. It is true that they have an erosion problem if they look at the right side of the picture where the car is located. There is a ditch in front of that parking area. It has blown out the area a little bit. There are some erosion problems with some exposed trees and things of that nature. But, he did not know if that was within the 30' easement or on the Volvo property and if they would even give permission to the applicant to put curb and gutter in, and if so, if the curb and gutter is applicable by the applicant to even do so. There are steep grades in this area. When it rains they need to have something to do with the water. He pointed out that the Code explicitly says that the only way that the County engineer can waive the requirement of curb and gutter is for storm water management or the BMP to serve the accommodations only. In this particular case, it is already an impervious area to the site so storm water management is not required. That is why engineering cannot recommend approval to this design for this waiver. The applicant in this case would not be required under the County Code to provide storm water management for this access way with their plan because it is already impervious area. They are not adding impervious area to treat the pollutants.
Mr. Zobrist asked why they need curb and gutter if they can't require it anyway.
Mr. Schuck replied that curb and gutter is required in development areas per the County Code. In this particular case if they put curb and gutter in within the 30' easement the argument can be said yes, they are controlling the drainage better and they may solve the erosion problems and they can control the drainage to the facility and can treat it for storm water management. But, it is not required with the site plan. Do they have room to put the curb and gutter and would they be using the existing parking spaces.
Mr. Zobrist asked if the applicant could get a little more space to get partial control of the erosion, then he would assume that engineering wise they could control their erosion problem on that hillside.
Mr. Schuck replied that yes, he would assume so. But, if they want to do a partial waiver or a full waiver that was something that he could not decide. Engineering should be able to take care of those erosion control problem areas.
Mr. Cannon asked if they could do that without full curb and gutter as would otherwise be required.
Mr. Schuck replied that was correct.
Mr. Edgerton said that even though it was not required, can they solve the erosion problem within the 30' right-of-way without requiring curb and gutter.
Mr. Schuck said that he did not believe that the problem erosion control areas are within the 30' wide easement.
Mr. Edgerton asked if curb and gutter was required along the back parking area if it would require more right-of-way.
Mr. Schuck replied that was correct.
Mr. Zobrist noted that it would be very difficult to solve the problem only going part of the way up.
Mr. Schuck agreed.
Ms. Joseph opened the public hearing and invited the applicant to address the Commission.
Dr. Yong Kim, Elder and Trustee of Korean Community Church and a faculty member at the University of Virginia Medical School and Engineering School, introduced the other persons from the Korean Community Church in Charlottesville. Their church was established 30 years ago in Charlottesville. Since then they have grown to a congregation size of about 200 congregational members including the Sunday school. Our congregation consists of many naturalized U.S. citizens with Korean heritage including many visitors and students studying in the central Virginia area. Many of the church members live in Albemarle County and have been long time residents and have raised their families and children in the community. The mission of their church is to preach the gospel to many Korean descendent residents in this area. The construction of their new church building is important and has been in their prayer for a long time.
Dr. Kim continued that he wanted to give his viewpoint on the private road regarding the University of Virginia's plan. He met with Gary Lowe, who is the Senior Project Manager at the University of Virginia Health Service Foundation, on February, 2007. The University of Virginia is in the process of acquiring the property on the other side of the Volvo Dealer on the private road. At that meeting Mr. Lowe informed them of their tentative plan to install a retaining wall along the right side of the access road. This plan is in conjunction with their new construction of the hospital unit in the future. Actually they were reluctant to provide any kind of an easement for us to connect the water line from the 250 highway to the church site. They might have a conflict or a predicament if they tried to install the curb and gutter on the side where the University of Virginia is going to build the retaining walls and hospital buildings. He noted that their engineer would continue.
Tom Muncaster, the applicant's engineer, noted that he had sent an email to the Commissioners. He was familiar with the other item that the Commission had before them with curb and gutter a couple of weeks ago, the Rio Truck Repair. He wanted to point out some of the differences. In that particular case the applicant was required to put in curb and gutter 20' to face of curb to face of curb and 6" of curb beyond that. To fit that within a 20' right-of-way is impossible. In this case they have a 30' access easement. So there is plenty of room to put the curb and gutter in. The problem is that they would effectively block off the parking that the adjacent parcels have. This road is in much better shape than that one. There are not the safety issues and the truck traffic on this. The erosion that they saw is outside of the 30' easement that they have control over. If they got the email, it showed very clearly on the PDF where the 30' access easement is and how much the parking extends beyond that. He would be happy to answer any questions.
Ms. Joseph asked Mr. Muncaster if he has worked with any of the adjacent owners about what could be done to solve some of the current erosion problems.
Mr. Muncaster replied no, that they had such a time trying to get water line easements from the adjacent properties and that finally just gave that up. So they did not go and talk to them about the erosion issues. He did not know if they would give them permission to work on that or not.
Ms. Joseph asked if curb and gutter were not place in there are there other measures that could be taken now that would stop that erosion.
Mr. Muncaster replied that the erosion down at the end between the parking and the Korean Church site would allow curb and gutter to be put there, but as seen on the plan there is a ditch behind there. So they would have to fill in behind there to get that drainage to come out to the curb and gutter or else they would be faced with putting a drop inlet in. They would still have to keep the culvert under the entrance to the Korean Church property they would have two different things. They would have a drop inlet to pick up the drainage from the curb and gutter and then they would have to have a culvert to pick up the ditch drainage. Again, both of those are outside of where the Korean Church has any control. So if Volvo gave us permission they would definitely be willing to work on that.
Mr. Edgerton asked if all of the erosion was on the west side of the right-of-way.
Mr. Muncaster replied yes, that it was his understanding that it is.
Mr. Cannon asked if nothing was done to install curb and gutter and the church was built would the use of the road for the church exasperate the erosion problem there or would the situation simply continue to be the same as it is today.
Mr. Muncaster replied that in his my opinion it would be the same as it is today. If nothing is done about it would continue to get worse.
Mr. Strucko asked if there would be a major problem in the not too distance future with erosion in that section.
Mr. Muncaster replied that it would just erode more and more over time if nothing is done.
Mr. Strucko questioned what potentially could happen there.
Mr. Muncaster replied that it would end up with a big gully there.
Mr. Strucko asked if the integrity of the road way be compromised in any way.
Mr. Muncaster relied that he would doubt it.
Mr. Edgerton noted that the asphalt would hold up longer than the dirt.
Mr. Schuck pointed out one of the existing conditions in the photographs now was that it was under rooting some of the trees that are there. There is some significant debris there with the leaves and soil. At worse they would have some trees falling over on the access way creating more of a gully.
Ms. Joseph asked if there is an approved site plan on this site for Volvo. If there is no approved site plan on the site aren't they in some sort of violation if they have erosion happening.
Ms. McCulley replied that she was not familiar with the site plan so she could not answer the question. If there is a site plan that does actually approve parking down that road, then that could potentially be a violation. She did not know if the site plan includes the parking down that road though without looking at the site plan.
Mr. Edgerton noted that staff had indicated that Volvo had come in and gotten permission from the County several years ago to do this. They would have had to show some kind of a plan he would presume.
Mr. Pennock noted that it was probably an amendment of some sort.
Mr. Edgerton said that he was struggling with how it was nothing about the Korean Church's proposed activity that is going to make this problem worse. The County when they approved the parking there should have been some concern about this. He felt that there was some information missing.
Ms. Joseph suggested that staff do some research on that. She asked Mr. Kim what he thought about this issue.
Dr. Kim pointed out that the Volvo parking lot was built only a few months ago. There is evidence that they are still continuing some work to avoid the erosion. He had seen them continuing construction. This is a fairly recent construction. It is his opinion that they are trying to control that erosion.
Ms. Joseph asked what the time frame was on this site plan. She asked if there was a clock ticking here for approval.
Mr. Pennock replied that it started on March 23. He believed that it had a 60 day deadline although each revision is 45 days after the first submittal of the final site plan.
Ms. Joseph noted that it looks as though there is some missing information that might be helpful.
Mr. Kamptner asked to expedite this process. This is a troubling application for a couple of reasons. One, staff is talking about an off-site improvement. The improvements that they are asking are essentially uphill. As one of the Commissioners concluded from their questions the project to which this site plan pertains will not impact this at all. I raised this issue last week with staff and it was not brought up tonight. The other concern is that staff is applying VDOT standards. The only linchpin to those VDOT standards is in 32.7.3, which states, "In any case of any site plan involving multiple uses, including multiple dwelling units, the principal means of access thereto shall conform to the standards of the Virginia Department of Transportation or in the case of a private road to the applicable standards for private roads set forth in the Subdivision Ordinance." So staff is talking about those requirements applying when they have multiple uses and multiple dwelling units. They have been through this before in other applications and other litigation when this section has been invoked where they don't have that situation actually applying. The church use is the only use that is at issue here. So he was struggling to find how 32.7.3 applies to this particular application.
Mr. Cannon said that he was struggling with how a denial of this waiver which could prevent the church if it is not able to get concessions from its neighbors from carrying out its plans which would not fix the problem is a wise decision.
Mr. Kamptner said the final point to close the loop is that, in his 12 years here, when the County has had this issue with off-site improvements, the standard that applies is that the need for those off-site improvements has to be substantially generated by the project. Really the opposite is the case here. Staff is asking the church to correct a problem that is pre-existing. It is not fair.
Mr. Edgerton said that it is not only pre-existing it is something the County, even though they don't have the information they need, they have been told that the County approved this parking area, which is precluding the application of the curb and gutter. There is plenty of room in the right-of-way for the curb and gutter. This is unlike the Rio Truck site plan. There is plenty of room to put the curb and gutter all the way up, but there is parking on either side.
Mr. Stucko asked if curb and gutter is required during request for the parking.
Ms. Joseph replied that they don't know.
Mr. Strucko noted that either way it has nothing to do with the church.
Ms. Joseph invited public comment. There being none, the public hearing was closed and the matter before the Commission.
Motion for Critical Slopes Waiver:
Motion: Mr. Strucko moved, Mr. Edgerton seconded, to approve SDP-2007-00031, Korean Community Church – Critical Slopes waiver request.
The motion passed by a vote of 5:0. (Mr. Morris and Mr. Craddock were absent.)
Motion for Curb and Gutter Waiver:
Motion: Mr. Strucko moved, Mr. Cannon seconded, to approve SDP-2007-00031, Korean Community Church – Curb and Gutter waiver request.
Ms. Joseph said that it makes her feel sad that the applicant had tried to work with the neighbors and had no respond from them for putting the water line. She had hoped that they could have worked together to
solve the existing erosion problems in the area. But, if they can't get on the land then it makes it very difficult. She thanked the Korean Church for trying to work with their neighbors.
The motion passed by a vote of 5:0. (Mr. Morris and Mr. Craddock were absent.)
Ms. Joseph stated that SDP-2007-00031, Korean Community Church waiver requests for both curb and gutter and critical slopes were approved.
==============================================================
Thursday, December 25, 2008
2008년 크리스마스를 맞는 교회건물 대지
하나님이 세상을 이처럼 사랑하사... 보내신 독생자 예수님이 베들레헴에서 태어난 뜻깊은 2008년 크리스마스... 오늘 우리 교회건물이 세워질 대지를 사진으로 찍으며 느낌을 적어봅니다... "오늘 이 대지의 모습은 거룩한 모습이며, 마치 예수님의 탄생과 함께 샬롯츠빌 한인교회 새 교회당의 탄생을 축하하는 듯... 이 기쁜소식을 저희들에게 전하는 듯... 저희들의 마음과 생각, 시선을 집중시키며, 저희들을 격려하는 듯... 하나님의 은혜와 사랑과 인도하심이 듬뿍 담긴... 그 가나안 땅에 들어가는 하나님 백성들의 이야기를 증거하는 듯... " "지극히 높은 곳에서는 하나님께 영광이요, 땅에서는 기뻐하심을 입은 사람들 중에 평화로다..." Merry Christmas!... Praise the Lord!
교회건물 대지는 땅 깊이를 Man Hole로부터 8.2 feet 선으로 (지난주의 7.5 feet 에서 0.7 feet를 더 파서) 확정하여 굴착공사를 완료함으로써 건물 하층의 천정 높이를 9 feet로 늘리는 건축설계가 가능하게 되었습니다. 다음주 월요일(12/29)에는 그동안 준비해오던 Minor Site Plan Amendment 서류를 Albemarle County에 제출하여 정식으로 허가를 신청할 계획입니다.
==================================================


 =============================================
[End]
교회건물 대지는 땅 깊이를 Man Hole로부터 8.2 feet 선으로 (지난주의 7.5 feet 에서 0.7 feet를 더 파서) 확정하여 굴착공사를 완료함으로써 건물 하층의 천정 높이를 9 feet로 늘리는 건축설계가 가능하게 되었습니다. 다음주 월요일(12/29)에는 그동안 준비해오던 Minor Site Plan Amendment 서류를 Albemarle County에 제출하여 정식으로 허가를 신청할 계획입니다.
==================================================


 =============================================
[End]
Sunday, December 21, 2008
"이 산지를 내게 주소서"...
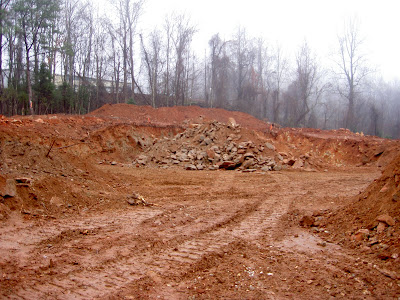
지난 월요일에 보고 드린바와 같이 교회건물이 세워지는 대지 남쪽에 산재한 바위와 돌을 깨는 작업을 Jack Hammer를 사용하여 시작했습니다. 하루만에 이 공사를 이미 끝냈고 (Praise the Lord!), 파낸 흙과 돌(아래의 사진 참조)을 교회부지의 필요한 곳으로 운반하여 도로 및 주차장 제방(둑)을 건설하는데 유용하게 쓸 예정입니다. 이 일이 끝나면 교회건물 대지를 준비하는 굴착공사가 완료됩니다. 이런 힘든 작업들을 효율적으로, 안전하게 담당해 주신 Ken Williams씨 회사의 직원들께 감사의 인사를 드립니다 (Merry Christmas!).
===================================================


 =============================================
[End]
===================================================


 =============================================
[End]
Monday, December 15, 2008
Minor Site Plan Amendment가 순조로히 진행중입니다.
오늘 Todd Philipp씨는 저희교회 부지정지 작업중에 파낸 흙과 다시 사용할 흙의 부피를 Computer로 분석한 결과 "balancing"이 가능하다는 좋은소식을 전해왔습니다. 할렐루야!
또한 Philipp씨는 Ken Williams씨로부터 오늘 받은 굴착공사및 교회건물 대지의 Data를 토대로하여 이번주내로 Minor Site Plan Amendment를 완성할 계획이라고 합니다.
모든것을 이루어주시는 하나님께 감사드리며...
또한 Philipp씨는 Ken Williams씨로부터 오늘 받은 굴착공사및 교회건물 대지의 Data를 토대로하여 이번주내로 Minor Site Plan Amendment를 완성할 계획이라고 합니다.
모든것을 이루어주시는 하나님께 감사드리며...
Jack Hammer의 위력을 보며...
지난주에 Jack Hammer를 사용하여 바위를 깨는 작업을 할 계획이었으나 그동안 비가와서 오늘 그 작업을 시작하게 되었습니다. 교회건물이 세워지는 대지를 준비하는 굴착공사가 이제 곧 마감을 내리면 다음공사를 준비할 예정입니다. 밑의 사진에 단단하고 큰 돌을 깨는 Jack Hammer의 위력(?)과 함께 어제 건축실행위원들이 수고하여 설치한 교회건물 경계표시용 말뚝들이 보입니다.
===================================================

 ==============================================
[End]
===================================================

 ==============================================
[End]
Monday, December 8, 2008
교회건물이 들어설 땅을 깍는 공사
하나님의 은혜가운데 교회부지 굴착공사가 예상외로 상당한 진전을 보았습니다. 지난주 Ken Williams씨는 교회건물이 들어설 땅을 깍는 공사를 계속 진행했는데, 뜻밖에도 돌과 바위가 적게나와 지하층이 들어설자리의 땅을 7.5 feet 까지 (현재 수정된 건축설계 초안에 의하면 5 feet만 팔 예정이었으나) 팔수 있었습니다. 아직 남쪽면의 땅은 부분적으로 단단한 바위가 나와서 (아래의 사진들을 보시기 바랍니다) 오는 수요일에 Jack Hammer를 사용하여 바위를 깨는 작업을 시작하게됩니다. 이일이 끝나면 교회건물이 들어설 자리가 완료되고 다음단계로 콩크리트 기초공사가 가능하게 됩니다.
한편으로 Todd Phillip씨는 Site Plan을 수정하면서 부지전체에서 나오는 흙을 "Balancing"하는 문제를 해결하려고 안간힘을 쓰고있는 중입니다. 현 상태로는 건물밑의 땅을 얕게 파게되어 건물옆 도로 및 주차장을 건설하는데 흙이 모자라는 계산이 나왔는데, 외부에서 트럭으로 흙을 운반하게되면 매우 큰 비용이 듭니다.
Ken Williams씨와 Todd Philipp씨가 저희 교회건축에 가장 적합한 굴착공사와 Minor Site Plan Amendment를 준비할수있도록 계속 하나님께 기도드립시다.
===================================================
Part 1: 교회당 건물이 들어설자리의 윤곽이 거의 들어났습니다. 넓고 평평한 대지를 확보하고 파낸흙을 사용하여 건물 하층 뒤의 도로를 이미 만들었습니다:


Part 2: 교회당 건물이 들어설자리의 한부분은 (남쪽) 크고 단단한 바위와 돌들이 잔재하여 Jack Hammer를 사용하여 제거할 계획입니다. 굴착공사중에 나온 많은 여러모양의 돌들이 보입니다... “내가 이 "반석"위에 내 교회를 세우리니("upon this rock I will build My church") 음부의 권세가 이기지 못하리라”... Praise the Lord!:


 ===================================================
[End]
한편으로 Todd Phillip씨는 Site Plan을 수정하면서 부지전체에서 나오는 흙을 "Balancing"하는 문제를 해결하려고 안간힘을 쓰고있는 중입니다. 현 상태로는 건물밑의 땅을 얕게 파게되어 건물옆 도로 및 주차장을 건설하는데 흙이 모자라는 계산이 나왔는데, 외부에서 트럭으로 흙을 운반하게되면 매우 큰 비용이 듭니다.
Ken Williams씨와 Todd Philipp씨가 저희 교회건축에 가장 적합한 굴착공사와 Minor Site Plan Amendment를 준비할수있도록 계속 하나님께 기도드립시다.
===================================================
Part 1: 교회당 건물이 들어설자리의 윤곽이 거의 들어났습니다. 넓고 평평한 대지를 확보하고 파낸흙을 사용하여 건물 하층 뒤의 도로를 이미 만들었습니다:


Part 2: 교회당 건물이 들어설자리의 한부분은 (남쪽) 크고 단단한 바위와 돌들이 잔재하여 Jack Hammer를 사용하여 제거할 계획입니다. 굴착공사중에 나온 많은 여러모양의 돌들이 보입니다... “내가 이 "반석"위에 내 교회를 세우리니("upon this rock I will build My church") 음부의 권세가 이기지 못하리라”... Praise the Lord!:


 ===================================================
[End]
Thursday, November 20, 2008
건축설계 변경 및 Minor Site Plan Amendment
건축위원회는 지난 화요일에 Ken Williams씨를 만났고 오늘은 DDR회사의 Todd Philipp씨를 만나 Carver/Segars씨가 수정한 건축설계 초안을 같이 검토하고, 실현 가능성등, 앞으로의 계획을 의논하였습니다. 두 Meeting의 결과가 매우 긍정적이었고, 내일 오전에는 Williams씨와 Philipp씨가 직접 만나서 건축설계 변경에 따른 교회부지 굴착공사를 상의하고, Site Plan에 영향이있는 사항들을 같이 고려하게 됩니다. Philipp씨는 이미 Albemarle County와 상의하였고, County가 요구하는 Minor Site Plan Amendment 를 제출하기위하여 준비중입니다 (하기된 e-mail을 보시기 바랍니다).
===========================================
11/20/2008
===========================================
11/20/2008
Dr. Kim,
I have marked it on my calendar.
I spoke with the County and they are going to require the submittal of a Minor Site Plan Amendment. They want to review the grade changes to ensure that the site meets regulations for driveway and parking area slopes, HC accessibility, storm drainage and erosion control. I am working on the process and scheduling now.
I think I have come up with some solutions for access to all building entrances, but want to meet with Ken and decide what the appropriate grade at each entrance should be from a construction standpoint.
After I meet with Ken tomorrow, I will get in contact with you and determine how we should proceed.
Thanks,
Todd Philipp, P.E.
Senior Project Manager
Dominion Development Resources, LLC
172 South Pantops Drive
Charlottesville, VA 22911
T: 434.979.8121
F: 434.979.1681
==========================================
Monday, November 10, 2008
지하층 굴착공사에 관련된 변경사항
지난주에 Ken Williams씨로부터 교회건물 지하층이 들어설자리의 땅을 깍는 굴착공사가 돌이 너무 많아 지연되고있는 중이며, 다이나마이트 폭파나 돌을깨는 특수불도저를 사용하면 상당한 경비가 예상된다는 보고를 받은후, 건축위원회는 교회 건축설계를 다소 수정해서 땅을 깊이 파지않는 가능성을 고려하도록 결정했습니다.
지난 수요일에 Al Carver씨와 Dave Segars씨(Carver씨와 함께 일하는 Structural Engineer입니다)를 교회부지에서 직접만나 효율적이고 저렴한 비용으로 굴착공사 및 콩크리트 기초/벽 공사를 완료하는 방법을 의논했습니다. 그 결과 오늘 Dave Segars씨는 수정된 건축설계 초안을 완성하여 보내왔고 (하기된 e-mail을 참고하시기 바랍니다), 이번주내로 Ken Williams씨를 만나 같이 검토하고, 초안 실현 가능성을 타진할 계획입니다.
Segars씨가 수정한 건축설계 (Regrading Plan)에의하면, 교회건물을 전반적으로 8 feet 가량 위로 올리게되므로 지하층이 들어설자리의 땅은 가장 깊은곳이 5 feet 만 파면되고 건물뒷쪽 지하층 땅은 거의 파지 않아도 되므로, 효율적이고 비용이 절감되는 굴착공사가 예상됩니다. 물론 공사과정이 지연되고, 건축설계 및 Site Plan 수정에 드는 비용등 불리한점이 있지만, 한편으로는 지하층의 땅 깊이가 축소되어 콩크리트 기초/벽 공사를 더 싼값에 할수있고, Segars씨의 e-mail에 언급된것처럼 교회부지 남쪽에 세우기로했던 Retaining Wall이 없어지므로 매우 큰 경비를 줄이게 됩니다.
오늘도 모든것이 합력하여 선을 이루시는 하나님께 감사드리며, 계속해서 “아무것도 염려하지말고 오직 모든 (교회건축) 일에 기도와 간구로 우리들의 구할것을 감사함으로 하나님께 아뢰길” 부탁드립니다.
============================================
Mr. Kim, 11/10/2008
Attached is a very rough regrading plan for the church. (Note that it is also slightly outdated). On the surface, it appears to be very favorable for the church in that it doesn't cut nearly as deep into the hillside as the previous version. Essentially we are raising the basement floor a full 8-feet by taking 2 feet out of the inter-floor space and adding a full 6-feet of elevation at the entrance. In the process, it appears we may also have done away with the expensive retaining wall on site, but added a fair amount of fill at the toe of the slope.
In raising the floor 8-feet, we are taking the maximum cut from about 13-feet down to 5-feet and the average cut down from about 8-feet to near zero (meaning we'll have to fill some parts under the slab on grade). If you should choose this option, we'll need to spend a considerable number of hours fine tuning the grading and then redrawing the center line and storm structure profiles. We may also have to resubmit this to the county as a minor site plan modification. The cost to do all this could range anywhere from $3,000 to $6,000 depending on whether the county needs to reapprove it and what needs to be redone. (We will need to meet with them and show them the scope of changes first).
Please pass this on to the contractor and let us know how you wish to proceed.
Dave Segars, PE, LEED-AP
Segars Engineering
340 S. Laurel Ave.
Waynesboro, VA 22980
540-943-1138
dave@segarsengineering.com
지난 수요일에 Al Carver씨와 Dave Segars씨(Carver씨와 함께 일하는 Structural Engineer입니다)를 교회부지에서 직접만나 효율적이고 저렴한 비용으로 굴착공사 및 콩크리트 기초/벽 공사를 완료하는 방법을 의논했습니다. 그 결과 오늘 Dave Segars씨는 수정된 건축설계 초안을 완성하여 보내왔고 (하기된 e-mail을 참고하시기 바랍니다), 이번주내로 Ken Williams씨를 만나 같이 검토하고, 초안 실현 가능성을 타진할 계획입니다.
Segars씨가 수정한 건축설계 (Regrading Plan)에의하면, 교회건물을 전반적으로 8 feet 가량 위로 올리게되므로 지하층이 들어설자리의 땅은 가장 깊은곳이 5 feet 만 파면되고 건물뒷쪽 지하층 땅은 거의 파지 않아도 되므로, 효율적이고 비용이 절감되는 굴착공사가 예상됩니다. 물론 공사과정이 지연되고, 건축설계 및 Site Plan 수정에 드는 비용등 불리한점이 있지만, 한편으로는 지하층의 땅 깊이가 축소되어 콩크리트 기초/벽 공사를 더 싼값에 할수있고, Segars씨의 e-mail에 언급된것처럼 교회부지 남쪽에 세우기로했던 Retaining Wall이 없어지므로 매우 큰 경비를 줄이게 됩니다.
오늘도 모든것이 합력하여 선을 이루시는 하나님께 감사드리며, 계속해서 “아무것도 염려하지말고 오직 모든 (교회건축) 일에 기도와 간구로 우리들의 구할것을 감사함으로 하나님께 아뢰길” 부탁드립니다.
============================================
Mr. Kim, 11/10/2008
Attached is a very rough regrading plan for the church. (Note that it is also slightly outdated). On the surface, it appears to be very favorable for the church in that it doesn't cut nearly as deep into the hillside as the previous version. Essentially we are raising the basement floor a full 8-feet by taking 2 feet out of the inter-floor space and adding a full 6-feet of elevation at the entrance. In the process, it appears we may also have done away with the expensive retaining wall on site, but added a fair amount of fill at the toe of the slope.
In raising the floor 8-feet, we are taking the maximum cut from about 13-feet down to 5-feet and the average cut down from about 8-feet to near zero (meaning we'll have to fill some parts under the slab on grade). If you should choose this option, we'll need to spend a considerable number of hours fine tuning the grading and then redrawing the center line and storm structure profiles. We may also have to resubmit this to the county as a minor site plan modification. The cost to do all this could range anywhere from $3,000 to $6,000 depending on whether the county needs to reapprove it and what needs to be redone. (We will need to meet with them and show them the scope of changes first).
Please pass this on to the contractor and let us know how you wish to proceed.
Dave Segars, PE, LEED-AP
Segars Engineering
340 S. Laurel Ave.
Waynesboro, VA 22980
540-943-1138
dave@segarsengineering.com
Thursday, October 23, 2008
Building Permit이 발급되었습니다.
지난 7월에 Carver씨가 최종 수정된 새교회당 건물설계도를 Albemarle County에 제출한 후 그동안 ARB및 Zoning Department등의 마지막 점검을 거처 Building Permit이 정식으로 발급되었습니다. 오늘 허가받은 건물설계도와 Building Permit에 관련된 서류들을 우편으로 받았습니다.
모든 건축과정을 순조로히 인도해주시는 하나님께 감사드립니다.
모든 건축과정을 순조로히 인도해주시는 하나님께 감사드립니다.
Subscribe to:
Posts (Atom)

 RSS Feed